
Air Con for Homes That Open Straight onto the Street
Plenty of homes in Surrey and Hampshire's towns and villages sit right on the street. There's no front garden or driveway between the house and the pavement; the wall of the building is the boundary. If that's your home, you may have assumed air conditioning isn't an option.
On a property like this, every part of the installation is on show to neighbours and passers-by. So the job is less about whether air con can be fitted, and more about fitting it so neatly that it looks like it belongs. Here's how we did exactly that at a three-storey residential building in Surrey, where the gable wall runs straight along the pavement.
The project
Our client lives in a three-storey residential building on a sloping road. Its side (gable) wall sits directly on the pavement, with no garden or boundary wall in between. They wanted cooling in the living room and a bedroom, but the only workable spot for the outdoor unit was down at basement level, in a narrow passage below the street.
That left us with a few constraints to work around:
Everything is visible. The gable wall faces the street, so any pipework running down it would be seen by everyone passing.
A long, tall pipe run. The pipework had to travel from the top floor all the way down to the basement.
Public pavement below. Any work at height had to be planned so pedestrians stayed safe.
Kerb appeal matters. The client didn't want anything that looked like an afterthought on the side of their home.
Our solution
We started with a site survey to map the route from the indoor units to the outside. That showed us where the pipework could run with the fewest bends and the least visual impact.
The indoor units. We fitted two Daikin Perfera wall-mounted units, one in the living room and one in the bedroom. Each sits high on the wall, clear of furniture, so cool air spreads evenly across the room.
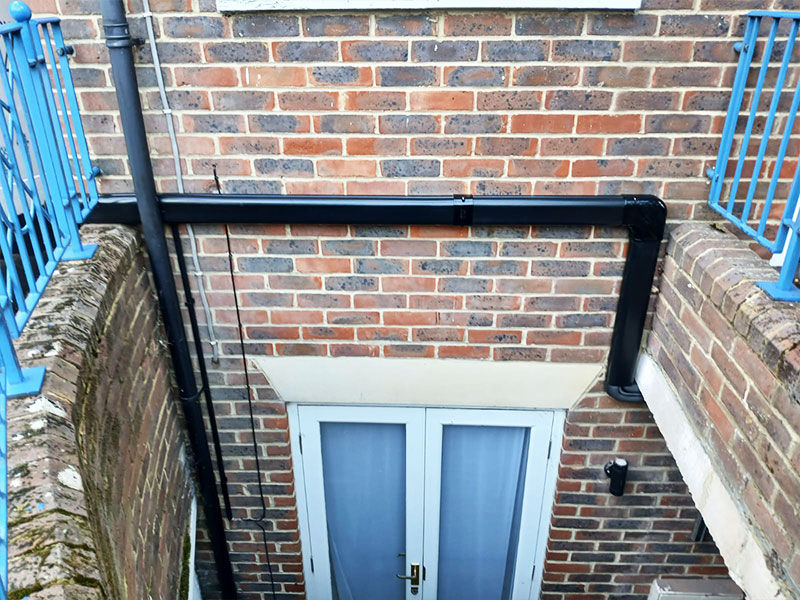
The trunking. All the pipework and cabling runs inside black trunking, chosen to match the building's black rainwater goods. It drops in one straight vertical line from the top floor, down the gable wall to just above basement level. There it turns and runs horizontally along the wall, parallel with the pavement, and round the corner. A short offshoot then drops down into the basement to the outdoor unit.
Every run is straight and every turn is a clean right angle. The result follows the lines of the building instead of cutting across it, so from the street it reads as part of the house.
The outdoor unit. We wall-mounted the unit on steel brackets at basement level, tucked under a concrete overhang in the passage below the street. It's out of sight from the pavement and well clear of the footpath. It still has the airflow it needs to run efficiently, and our engineers can reach it easily for servicing.
On the day. We kept the pavement clear and safe throughout, and left the property as we found it.


Why the finish matters on a street-facing home
On a front or side facing house that opens onto the street, trunking is one of the first things people see. A neat finish protects the look of your home and its kerb appeal.
Good trunking also does a practical job. It shields the pipes and cables from weather, knocks and tampering, which matters more at street level. You can read more about this in our guide to air con trunking.
If you want the outdoor unit to blend in too, see Can an Outdoor AC Unit Look Good? for ideas on colours, covers and positioning.
Things to consider before installing on a street-facing home
Planning permission. Outdoor units on a front elevation facing a road can be treated differently from those at the back. Rules also differ for conservation areas, listed buildings and flats. Check with your local planning authority before you commit.
Noise. Modern outdoor units run quietly, but on a busy street they sit close to neighbours and passers-by. We position units to keep sound away from windows and doors where we can.
Access for servicing. The unit needs to be reachable for routine maintenance, so we avoid spots that would need scaffolding every time.
Security. At street level, sturdy trunking and secure fixings help protect your system from accidental damage.
Airflow. The outdoor unit needs clear space around it to run efficiently. Our air conditioner placement guide explains why.
FAQs
Can I have air conditioning if my house has no front garden? Yes. Outdoor units can be wall-mounted on brackets, so you don't need any ground space. The right spot depends on your wall, windows and pipe route, which we check at the survey.
Will the pipework be visible from the street? Some will usually be visible on the outside wall. We design the trunking to follow the lines of the building, so it looks tidy and deliberate.
Can the outdoor unit go at the back if my house is terraced? Often, yes, if there's a rear yard or wall and a practical pipe route through the house from the indoor unit. We'll look at the options and recommend the one that works best.
Do I need planning permission? Front elevations facing a road, conservation areas and listed buildings can need permission, all councils have different requirements, so check with your local council first.
Can air con heat my home as well? Yes. The same system can heat your rooms in winter. Find out more in Is Air Conditioning Heating Cheaper Than Gas Central Heating in the UK?
Thinking about air con for a street-facing home?
No front garden doesn't mean no air conditioning. Our team will survey your property, find the neatest route for the pipework and recommend the right system for your rooms.


